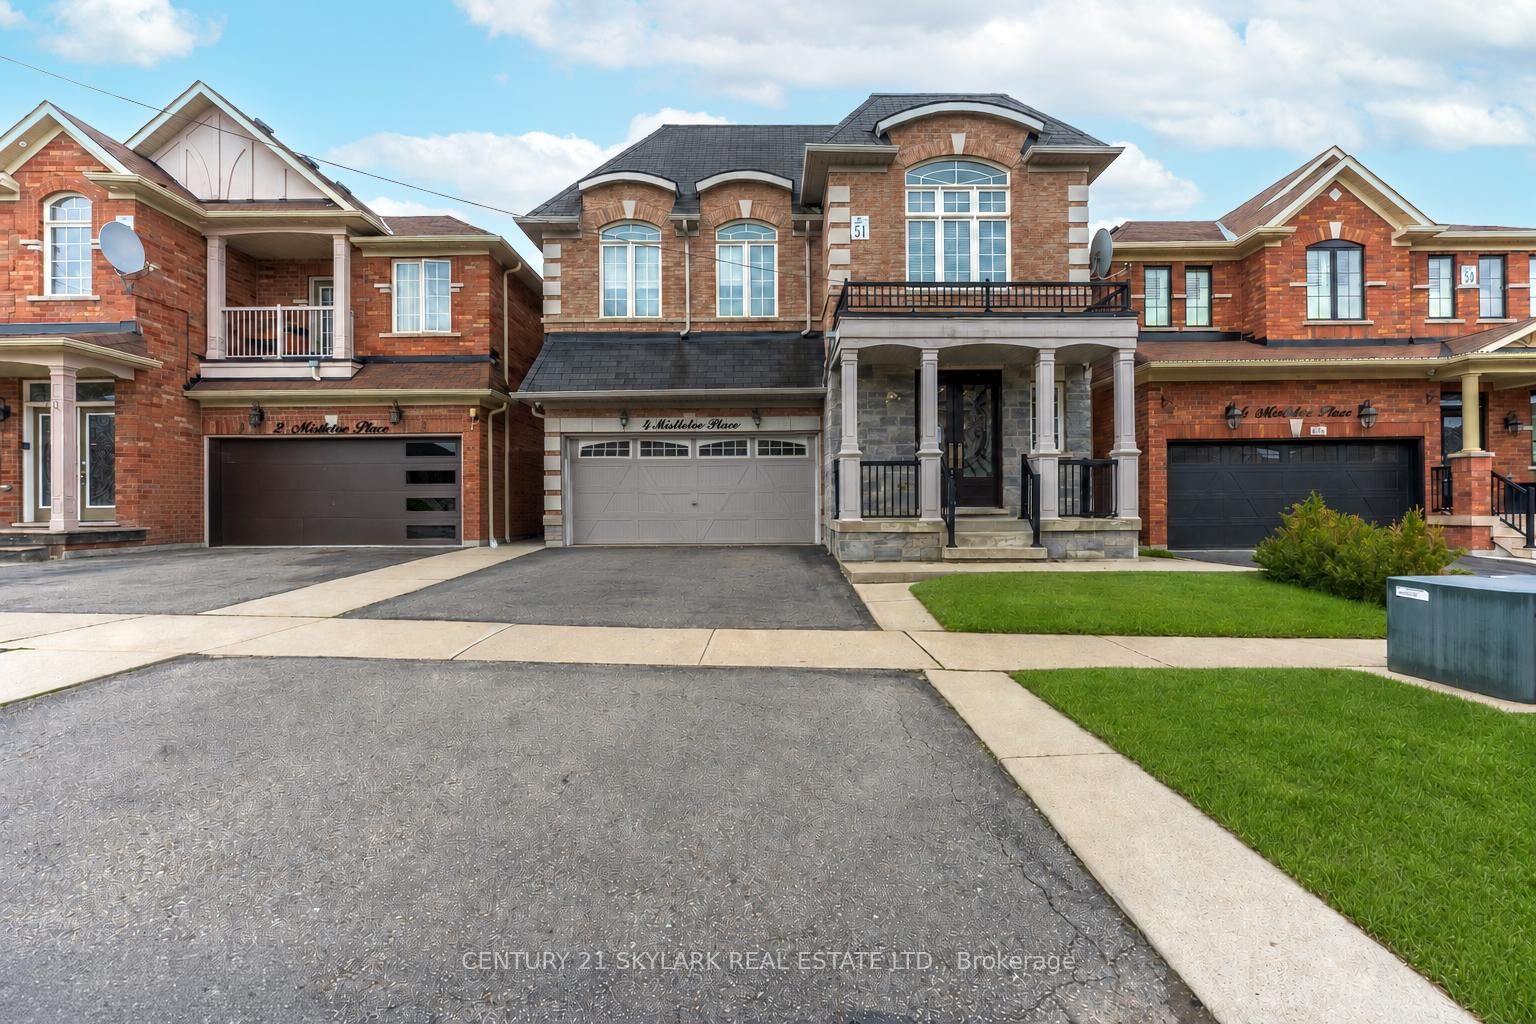
<-- style PDP --> 4 Fern Street, Brampton - Detached for sale for $1,099,000
  • for sale

4 Fern Street

Brampton, Ontario, L6Y 1X2 - Brampton South

$1,099,000

  • Neighbourhood

    Brampton South

  • Major Intersection

    Main/Harold St/Fern St

  • Listed Since: 11 day(s)

  • Last update: today

Overview

  • Property Type

    Detached, 2-Storey

  • Bedrooms

    5

  • Bathrooms

    4

  • Basement

    Part Fin

  • Kitchen

    1

  • Total Parking

    4

  • Lot Size

    65.08x112.14 (Feet)

  • Taxes

    $7,011.76 (2025)

  • Type

    Freehold

Property Description

Property description for 4 Fern Street, Brampton

Welcome to 4 Fern Street, where timeless neighbourhood character meets sophisticated modern luxury. Situated on one of the area's most sought-after, mature tree-lined streets, this fully renovated 5-bedroom, 4-bathroom home offers an exceptional lifestyle for growing and multi-generational families. Start your day on the inviting screened-in front porch, the perfect place to enjoy your morning coffee watching the neighbourhood wake up. Inside, this home has been completely transformed with quality finishes, sun-filled principal rooms, and a thoughtfully designed floor plan that balances everyday comfort with effortless entertaining. At the heart of the home is the stunning chef's kitchen, ideally positioned between the dining room, family room, home office, and covered backyard patio. A walk-in butler servery adds everyday convenience, while the spectacular family room, featuring expansive glass doors, creates a seamless connection to the outdoors and fills the space with natural light. The main floor also features a private home office and a bedroom with a full bathroom, ideal for guests, extended family, or in-laws. Upstairs, you'll find spacious bedrooms, beautifully appointed bathrooms, and a private upper-level balcony overlooking the mature streetscape. The expansive finished basement with separate entrance access offers outstanding flexibility for recreation, movie nights, a home gym, or future in-law living arrangements. Offering peace of mind alongside timeless appeal, the home has been extensively renovated throughout and features numerous major updates, including windows (2018/2019), CAC (2023), and a new roof (2026). Enjoy outdoor living from the covered front porch, covered rear patio, or upper balcony, each providing a unique space to relax and unwind. Located within steps to Downtown Brampton's gems, you'll love the walkability to Gage Park, the Farmers' Market, cafés, restaurants, boutique shops, schools, and GO Transit.

Listed by ROYAL LEPAGE REAL ESTATE SERVICES LTD.

  • MLS #

    W13565766

  • Sq. Ft

    2500-3000

  • Sq. Ft. Source

    MLS

  • Lot Irregularities

    n/a

  • Year Built

    Available Upon Request

  • Pool

    None

  • Drive

    Pvt Double

  • Garage

    None

  • Total Parking

    4

  • Family Room

    Y

  • Den

    Y

  • Exterior

    Brick

  • Fireplace

    N

  • Roof

    Asphalt Shingle

  • Foundation

    Unknown

  • Elevator

    n/a

  • Water View

    n/a

  • Laundry Level

    n/a

  • Heat

    Forced Air

  • A/C

    Central Air

  • Water

    Municipal

  • Water Supply

    n/a

  • Sewers

    Sewers

  • Central Vac

    N

  • Living

    4.66 x 5.37 ft Main level

    hardwood floor, Open Concept, Picture Window

  • Dining

    4.82 x 2.41 ft Main level

    hardwood floor, Combined W/Kitchen, W/O To Patio

  • Kitchen

    2.6 x 5.57 ft Main level

    hardwood floor, Quartz Counter, Breakfast Bar

  • Family

    4.67 x 4.91 ft Main level

    hardwood floor, Pot Lights, W/O To Yard

  • Office

    7.79 x 2.87 ft Main level

    hardwood floor, B/I Shelves, O/Looks Frontyard

  • 5th Br

    3.68 x 4.4 ft Main level

    hardwood floor, Double Closet, Window

  • Bathroom

    2.68 x 2.65 ft Main level

    Porcelain Floor, Window, 4 Pc Bath

  • Primary

    6.05 x 6.66 ft 2nd level

    hardwood floor, W/I Closet, Window

  • Bathroom

    2.54 x 3.84 ft 2nd level

    Porcelain Floor, B/I Vanity, 4 Pc Ensuite

  • 2nd Br

    3.19 x 3.91 ft 2nd level

    hardwood floor, Double Closet, Window

  • 3rd Br

    3.05 x 4.59 ft 2nd level

    hardwood floor, Closet, Large Window

  • 4th Br

    3.2 x 3.89 ft 2nd level

    hardwood floor, Double Closet, Window

  • Bathroom

    1.91 x 2.88 ft 2nd level

    Porcelain Floor, B/I Vanity, 4 Pc Bath

  • Rec

    4.43 x 8.09 ft Bsmt level

    Tile Floor, Pot Lights, Window

  • Bathroom

    1.97 x 2.47 ft Bsmt level

    Tile Floor, Separate Shower, 3 Pc Bath

  • Utility

    7.25 x 7.77 ft Bsmt level

    Concrete Floor, Combined W/Laundry, Window

  • Cold/Cant

    1.59 x 3.81 ft Bsmt level

    Concrete Floor

  • Other

    6.59 x 2.89 ft Bsmt level

    Concrete Floor, Partly Finished, Window

  • MLS #

    W13565766

  • Sq. Ft

    2500-3000

  • Sq. Ft. Source

    MLS

  • Lot Irregularities

    n/a

  • Year Built

    Available Upon Request

  • Pool

    None

  • Drive

    Pvt Double

  • Garage

    None

  • Total Parking

    4

  • Family Room

    Y

  • Den

    Y

  • Exterior

    Brick

  • Fireplace

    N

  • Roof

    Asphalt Shingle

  • Foundation

    Unknown

  • Elevator

    n/a

  • Water View

    n/a

  • Laundry Level

    n/a

  • Heat

    Forced Air

  • A/C

    Central Air

  • Water

    Municipal

  • Water Supply

    n/a

  • Sewers

    Sewers

  • Central Vac

    N

  • Living

    4.66 x 5.37 ft Main level

    hardwood floor, Open Concept, Picture Window

  • Dining

    4.82 x 2.41 ft Main level

    hardwood floor, Combined W/Kitchen, W/O To Patio

  • Kitchen

    2.6 x 5.57 ft Main level

    hardwood floor, Quartz Counter, Breakfast Bar

  • Family

    4.67 x 4.91 ft Main level

    hardwood floor, Pot Lights, W/O To Yard

  • Office

    7.79 x 2.87 ft Main level

    hardwood floor, B/I Shelves, O/Looks Frontyard

  • 5th Br

    3.68 x 4.4 ft Main level

    hardwood floor, Double Closet, Window

  • Bathroom

    2.68 x 2.65 ft Main level

    Porcelain Floor, Window, 4 Pc Bath

  • Primary

    6.05 x 6.66 ft 2nd level

    hardwood floor, W/I Closet, Window

  • Bathroom

    2.54 x 3.84 ft 2nd level

    Porcelain Floor, B/I Vanity, 4 Pc Ensuite

  • 2nd Br

    3.19 x 3.91 ft 2nd level

    hardwood floor, Double Closet, Window

  • 3rd Br

    3.05 x 4.59 ft 2nd level

    hardwood floor, Closet, Large Window

  • 4th Br

    3.2 x 3.89 ft 2nd level

    hardwood floor, Double Closet, Window

  • Bathroom

    1.91 x 2.88 ft 2nd level

    Porcelain Floor, B/I Vanity, 4 Pc Bath

  • Rec

    4.43 x 8.09 ft Bsmt level

    Tile Floor, Pot Lights, Window

  • Bathroom

    1.97 x 2.47 ft Bsmt level

    Tile Floor, Separate Shower, 3 Pc Bath

  • Utility

    7.25 x 7.77 ft Bsmt level

    Concrete Floor, Combined W/Laundry, Window

  • Cold/Cant

    1.59 x 3.81 ft Bsmt level

    Concrete Floor

  • Other

    6.59 x 2.89 ft Bsmt level

    Concrete Floor, Partly Finished, Window

Thinking of Selling?

Find Out Your Home’s Value in Today’s Market!

No Email or Signup is required to view your home estimate.

estimate your home value

Contact Manoj Kukreja

Sales Representative,
Century 21 People’s Choice Realty Inc.,
Brokerage
(647) 576 - 2100

Manoj profile avatar

Inventory Graph

10 9 8 7 6 5 4 3 2 1 0 3 Months of inventory SELLER'S Market BALANCED Market BUYER'S Market

Mortgage Calculator

This data is for informational purposes only.

Mortgage Payment per month

Principal Amount

Interest

Total Payable

Amortization

Amortization

Closing Cost Calculator

This data is for informational purposes only.

Closing Cost Total for this property

Total Cash flow for purchasing this property

Down Payment(%)*
Additional information

Provincial Land Transfer Tax

Ontario Land Transfer Tax Rebate

Toronto Land Transfer Tax

Toronto Land Transfer Tax Rebate

PST on CMHC Insurance Premium

Lawyer Fees

$2,825

Government Registration Fee's

$164

Title Insurance

Closing Cost Total

Total Cash flow for purchasing this property

Provincial Land Transfer Tax

Ontario Land Transfer Tax Rebate

Toronto Land Transfer Tax

Toronto Land Transfer Tax Rebate

PST on CMHC Insurance Premium

Lawyer Fees

$2,825

Government Registarion Fee's

$164

Title Insurance

Down Payment(%)*

* A down payment of less than 20% is permitted only for first-time home buyers purchasing their principal residence. The minimum down payment required is 5% for the portion of the purchase price up to $500,000, and 10% for the portion between $500,000 and $1,500,000. For properties priced over $1,500,000, a minimum down payment of 20% is required.

Thinking of Selling?

Find Out Your Home’s Value in Today’s Market!

No Email or Signup is required to view your home estimate.

estimate your home value

Contact Manoj Kukreja

Sales Representative, Century 21 People’s Choice Realty Inc., Brokerage
(647) 576 - 2100

Manoj profile avatar

Recent Sold Listings in Brampton South, Brampton

Popular Cities